Description
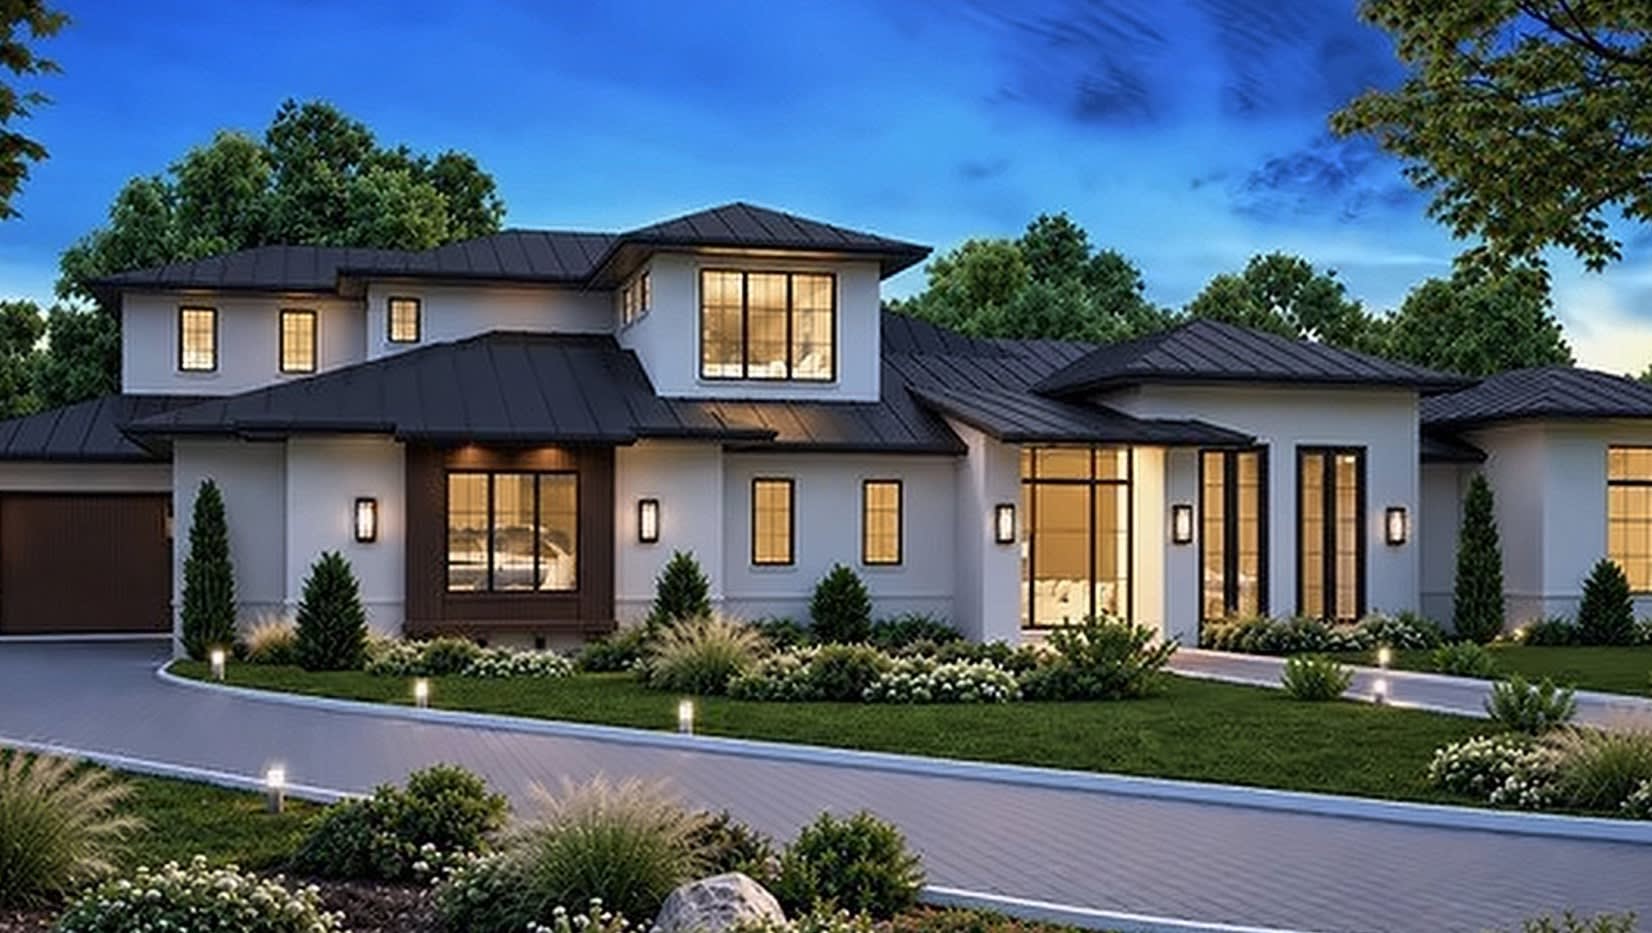
Set on approximately 1.01 acres in the gated HawkRidge community, 14006 Evergreen Way is a proposed luxury residence by Brandon Custom Homes. Estimated for completion in late 2027, this to-be-built spec home will offer approximately 5,052 square feet, five bedrooms and contemporary Hill Country architecture designed for comfortable everyday living and entertaining.
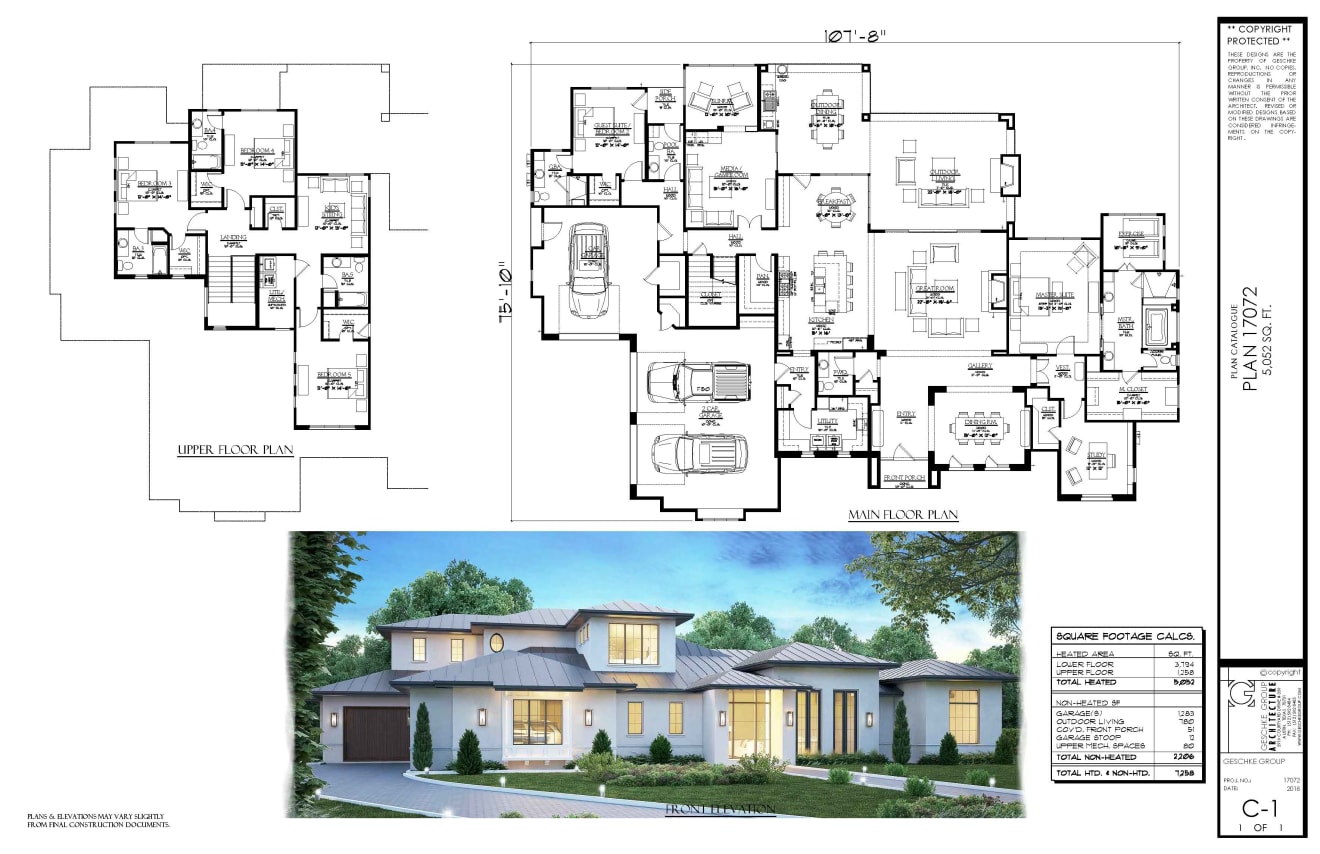
The main level features an open family room and kitchen, formal and casual dining areas, a sunroom, private office, guest suite, media room and gallery. The primary suite is planned as a private retreat with a luxurious bath and two oversized closets, including the proposed conversion of the preliminary exercise room into additional closet space. Upstairs, additional bedrooms and a separate retreat provide flexibility and privacy.
Covered outdoor living and dining areas overlook the planned pool, with a dedicated pool bath adding convenience for entertaining. A split three-car garage, arranged as separate two-car and one-car bays, provides flexible space for vehicles, storage or recreational equipment.
Planned with elevated finishes and architectural details that complement its Hill Country setting, the home may still offer opportunities for buyer modifications, subject to builder approval, timing, feasibility and associated costs. A décor and design board is available upon request.
14006 Evergreen Way presents a rare opportunity to secure new luxury construction on approximately one acre in gated HawkRidge, with the potential to personalize select elements before completion.
The preliminary plans and elevations are conceptual and may vary from final construction documents.